
SF Embarcadero St. Project
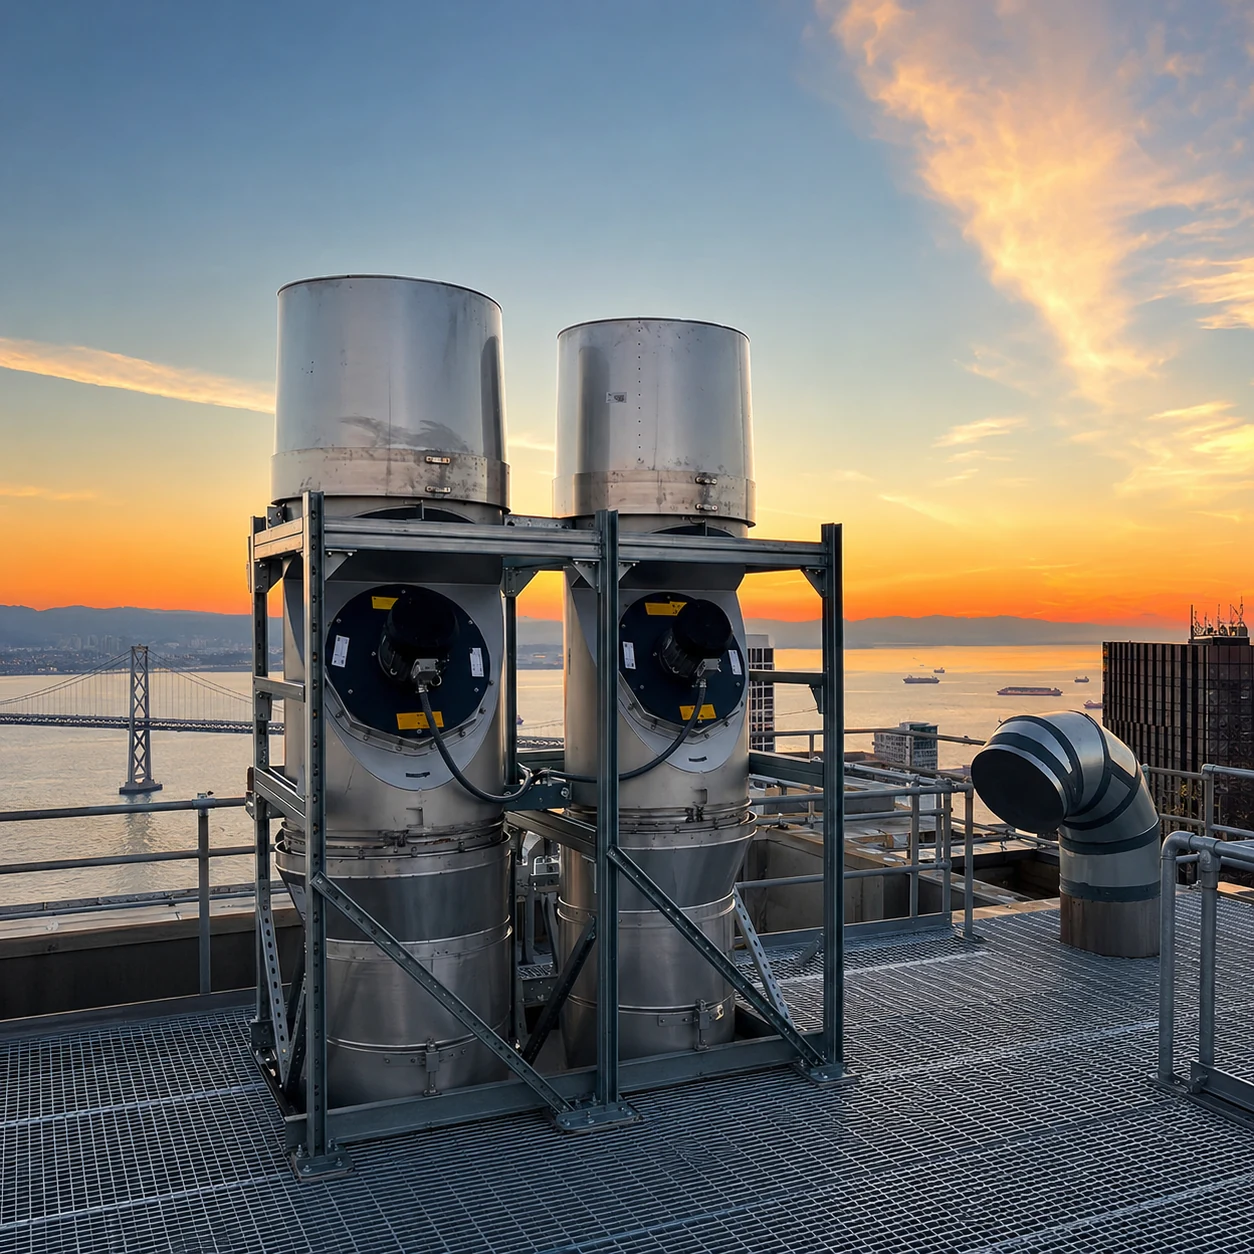
Two common flues, two roof-mounted TDF fans, and EBC31 modulating controls, routed around mechanical equipment and a 10′ concrete parapet.
- Location
- Embarcadero, San Francisco, CA
- Complex
- Large commercial office complex
- Appliances
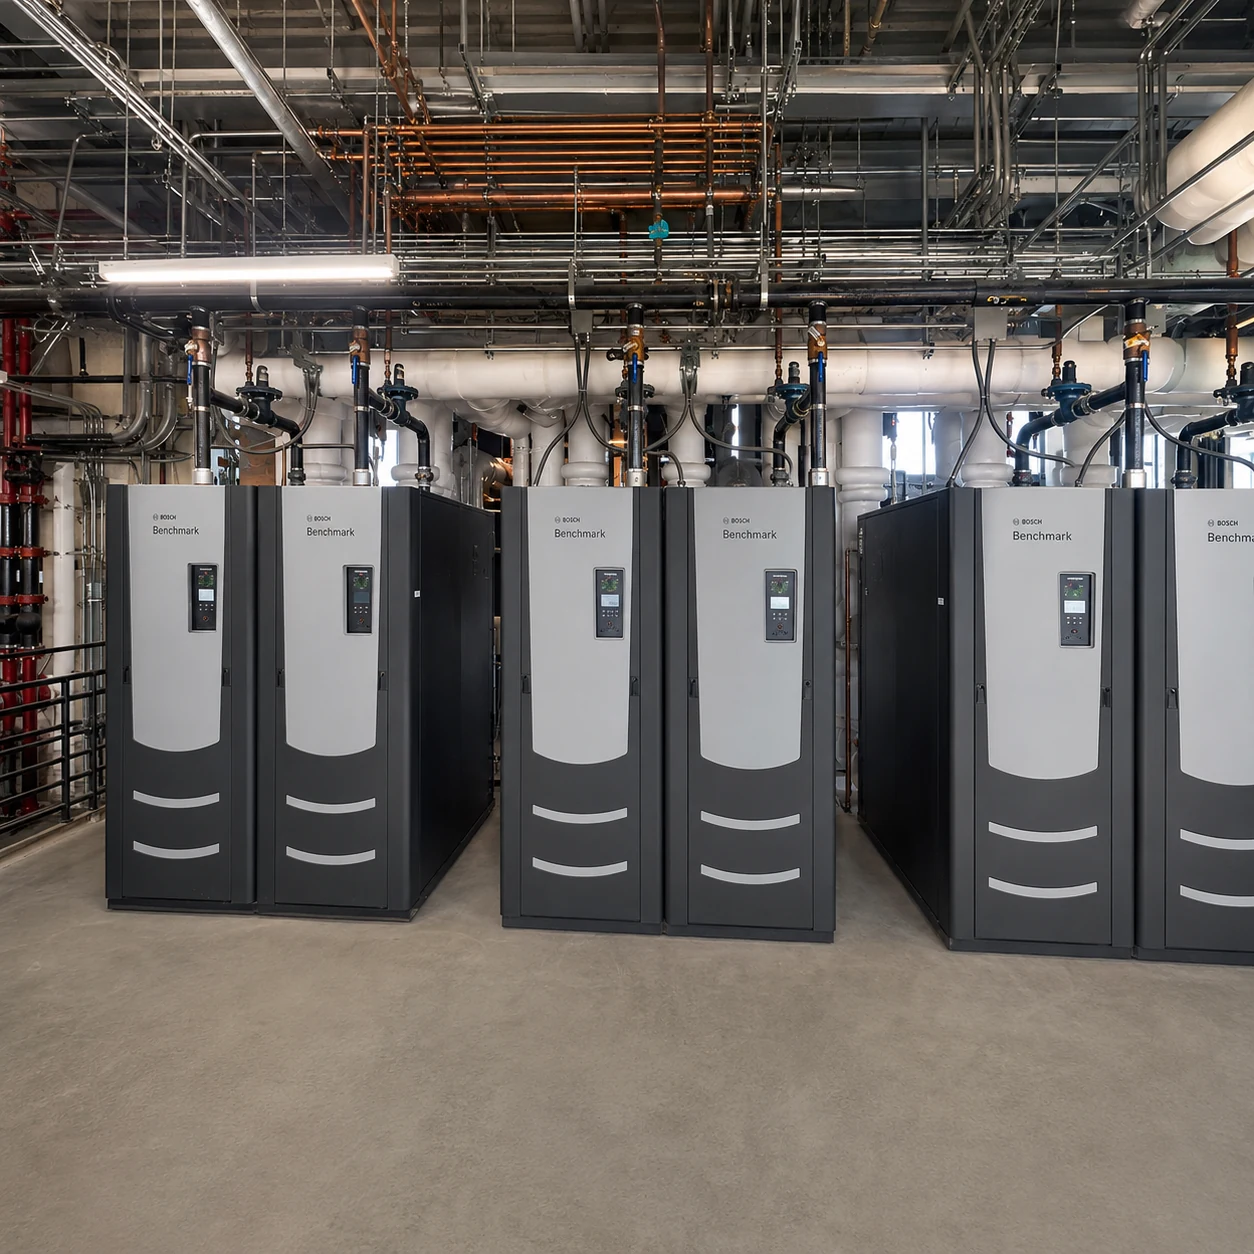
- (6) AERCO BMK 5.0 condensing boilers
- Configuration
- Two banks of three on common flues
- Draft Fans
- (2) Enervex TDF, vertically stand-mounted on roof
- Controls
- EBC31 Modulating Exhaust Controls
The Challenge
In 2020–21, a bank of six AERCO BMK 5.0 condensing boilers was installed in the penthouse of an Embarcadero high rise to replace the aging firetube boilers. The original design vented through vertical sheet metal panels on the sidewall. After commissioning, the steamy condensing-boiler exhaust resembled smoke billowing from the penthouse windows, prompting monthly calls to the fire department to extinguish what appeared to be a fire.
The Solution
In 2022–23, EXD (formerly ENERVEX Northern California) proposed reconfiguring the six boilers into two banks of three and routing the exhaust to the roof. Aerco’s venting guide and the tight penthouse boiler room ruled out individual flues per appliance, so the design called for coring through the ceiling/roof to establish two common flues, then navigating them around equipment and electrical panels. The mechanical level is enclosed by a ~10′ concrete parapet concealing cooling towers and other equipment, so the flues had to be carried one level higher to the building’s grated rooftop deck. TDF fans were installed vertically on contractor-fabricated stands with termination cones at the outlets, and draft is held in spec by EBC31 Modulating Exhaust Controls.
The Result
Six condensing boilers now common-vent through two roof-terminated flues with modulated mechanical draft. The exhaust discharges high above the parapet, no more apparent ‘smoke’ at the penthouse windows, and no more standing fire-department response to a condensing-boiler plume.
Bowling Alley Kitchen: VaughanAir DuraDuct KEX Grease Duct
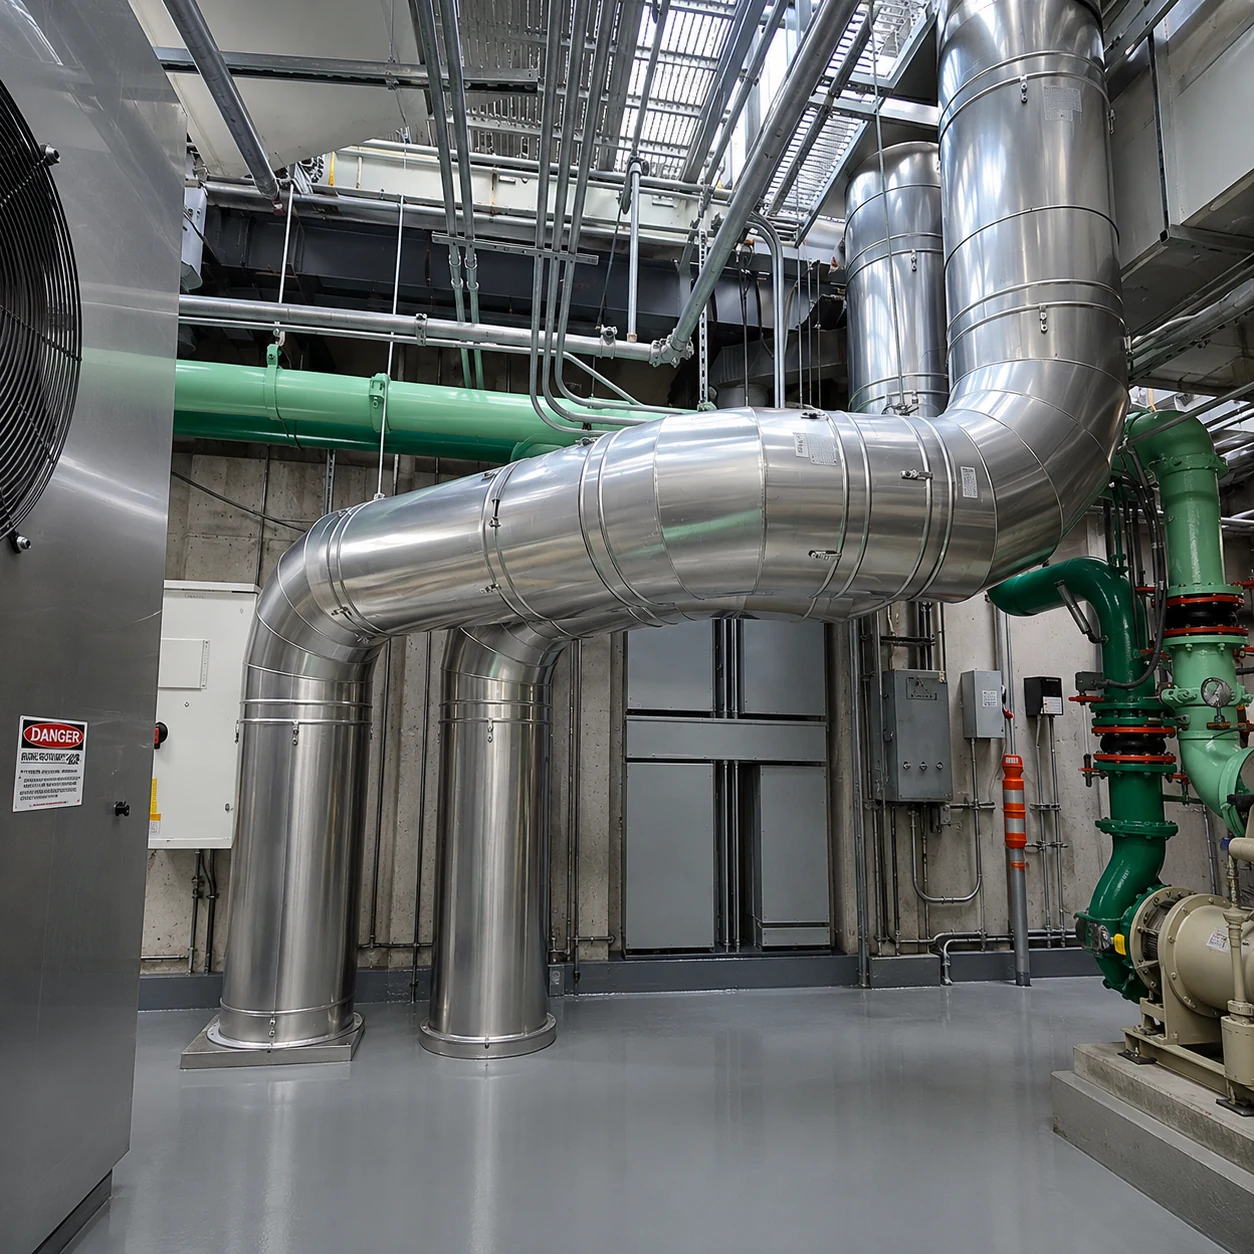
Routing a 120′+ commercial kitchen grease duct to a fire-rated shaft, without losing 10 ft of ceiling to code-required slope.