
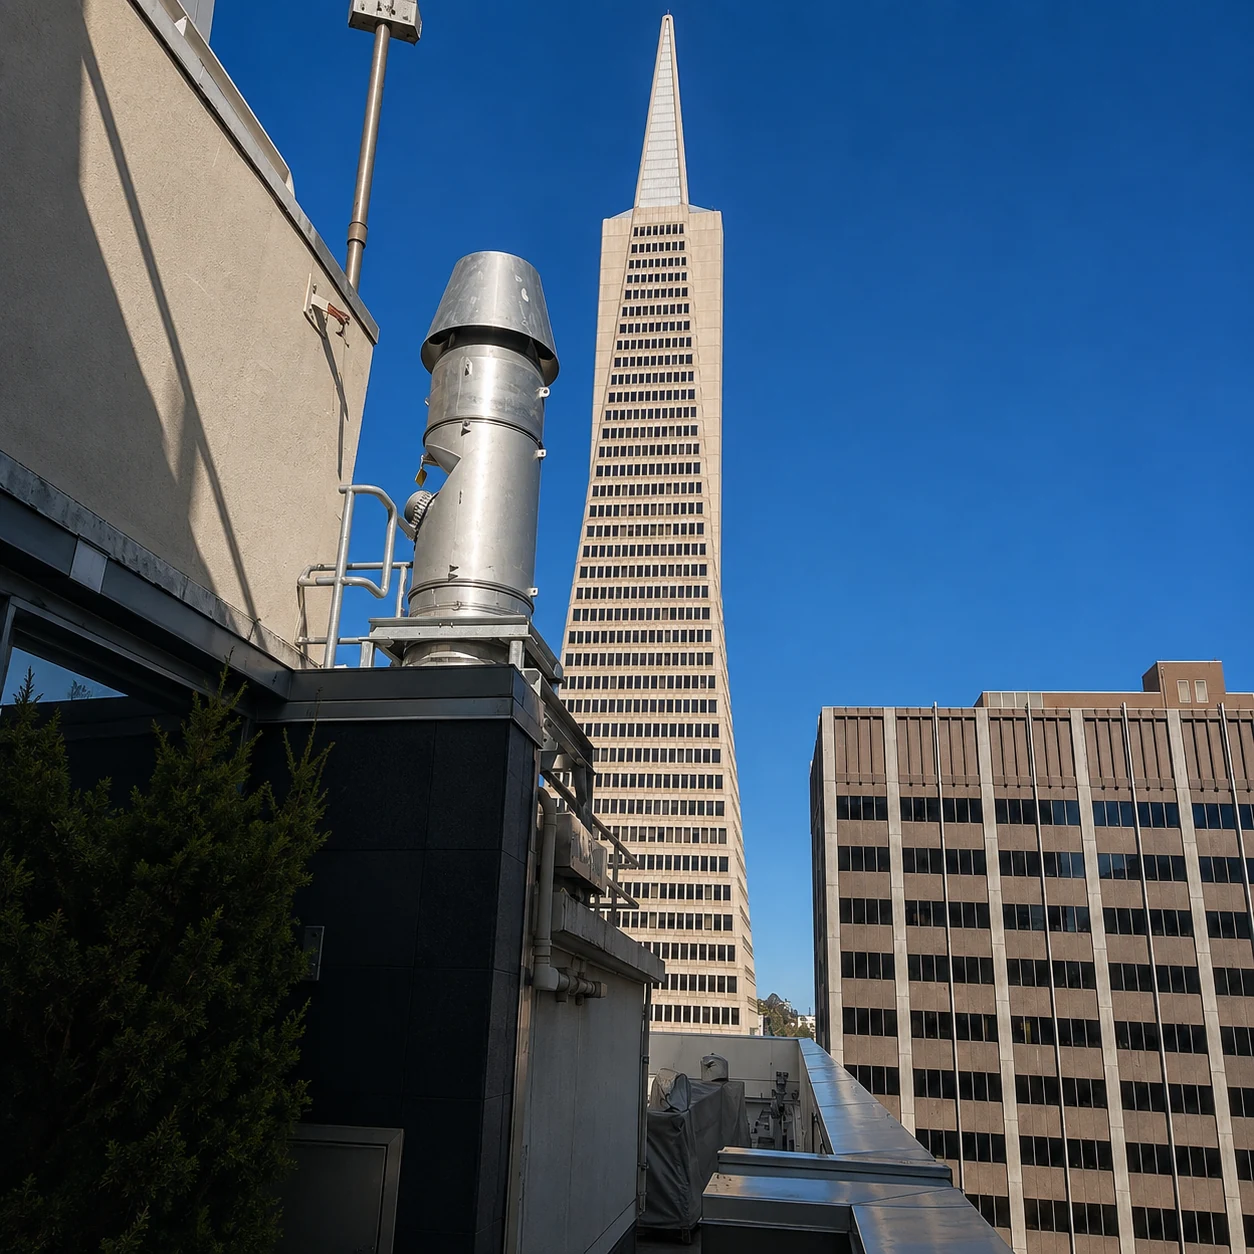
San Francisco High Rise
Upgrading a 14-story boiler stack with a hybrid draft fan and damper system.
- Location
- Financial District, San Francisco, CA
- Building
- 14-story office building
- Existing Stack
- 32” dia. steel chimney
- Appliances
- 2 LP steam flex tube boilers + 2 hot water boilers
- System
- Mechanical draft fan + modulating damper
- EXD Rep
- EXD (formerly ENERVEX Northern California)
The Challenge
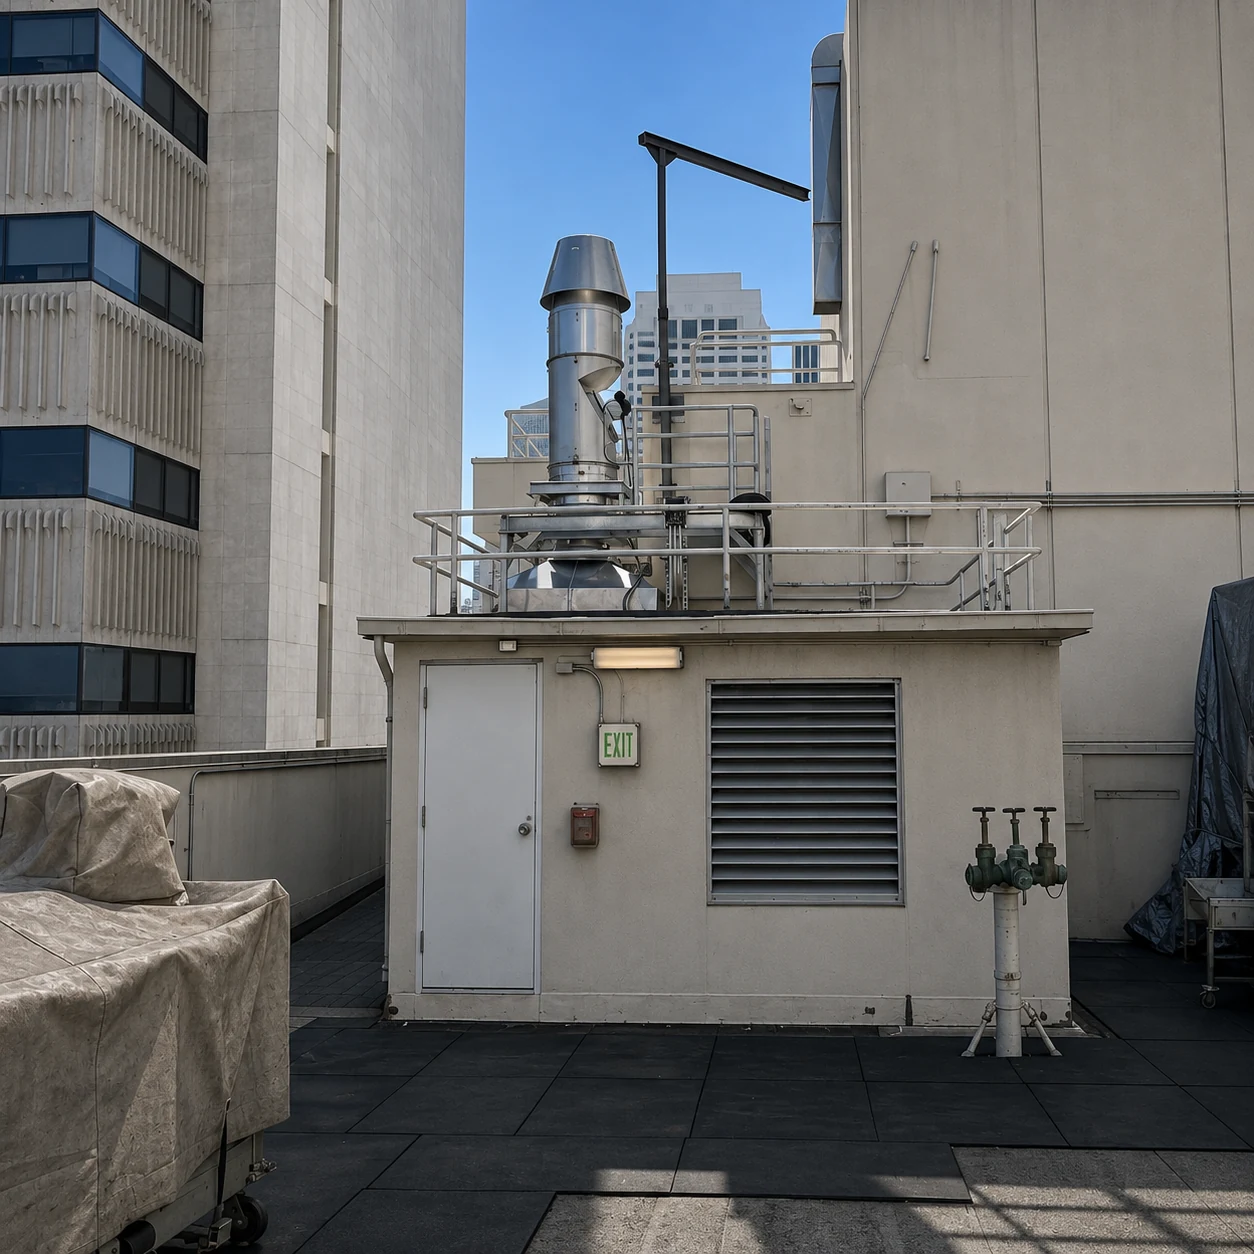
The existing 32” diameter steel boiler stack served four basement boilers, two LP steam flex tube units and two heating hot water units, venting up through a 14-story office building. Two complications made this anything but a standard reline. First, the venting system had to handle a mix of boiler types and pressure requirements inside one boiler room, paired with an extremely tall chimney riser (>100′ elevation gain). On Monday morning cold starts, the cold stack created significant back pressure; once warmed up, the same stack pulled excessive over-draft. Second, the steel chimney was structurally integrated into the building, removing it was not an option, but acidic condensate from natural gas combustion was deteriorating the steel from the inside out. The system needed to behave correctly across two opposite draft conditions and protect itself from corrosion, without disturbing the existing riser.
The Solution
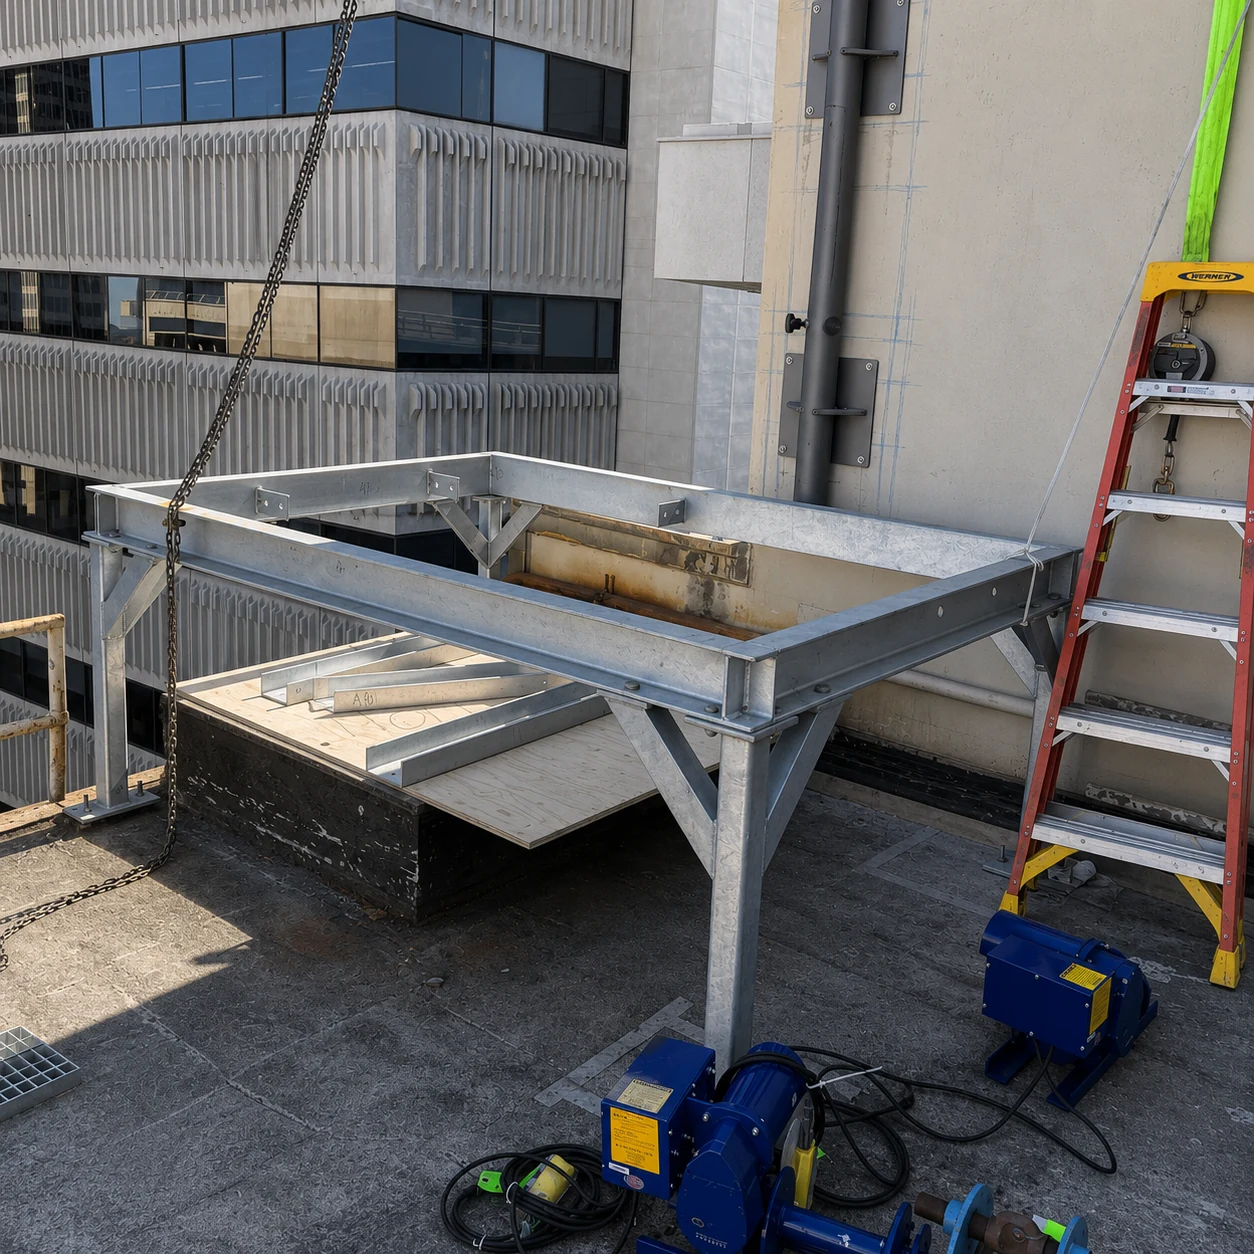
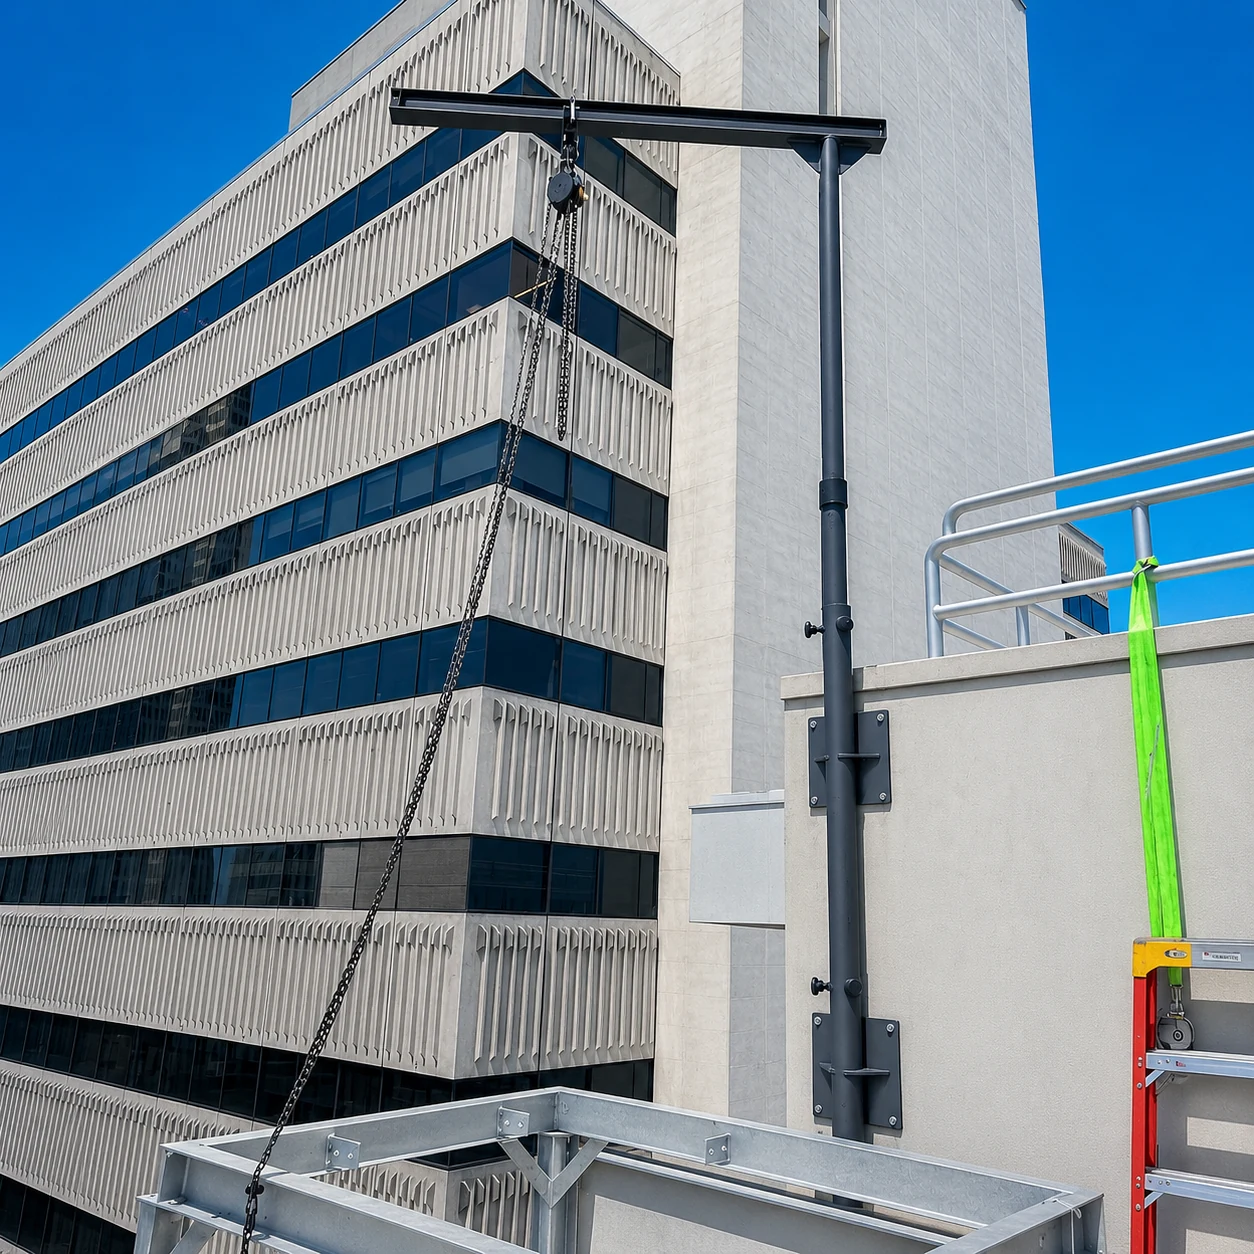
EXD (formerly ENERVEX Northern California) designed a hybrid chimney system combining a mechanical draft fan and a modulating damper. On cold-stack startup the fan operates to overcome back pressure and establish draft; once the chimney warms and natural draft from the >100′ rise takes over, the damper system modulates to regulate the over-draft condition. To protect the existing steel from acidic condensate, we engineered a single-wall chimney liner system that sleeves the original 32” stack in place. Installation was executed at the roof using a davit arm assembly: each flue section was lowered piece by piece with guide wires, additional guy wires were added as the assembly descended, and the liner was rigidly anchored at the top and bottom of the riser with bracing to the structure. No demolition of the original chimney was required.
The Result
The facility kept its original structural chimney while gaining a corrosion-resistant, demand-controlled venting system that handles both cold-start back pressure and warmed-up over-draft on a 14-story rise. The davit-arm liner install minimized roof disruption and avoided opening up the existing steel stack. Four boilers, two pressure profiles, now share a single, properly drafted flue.
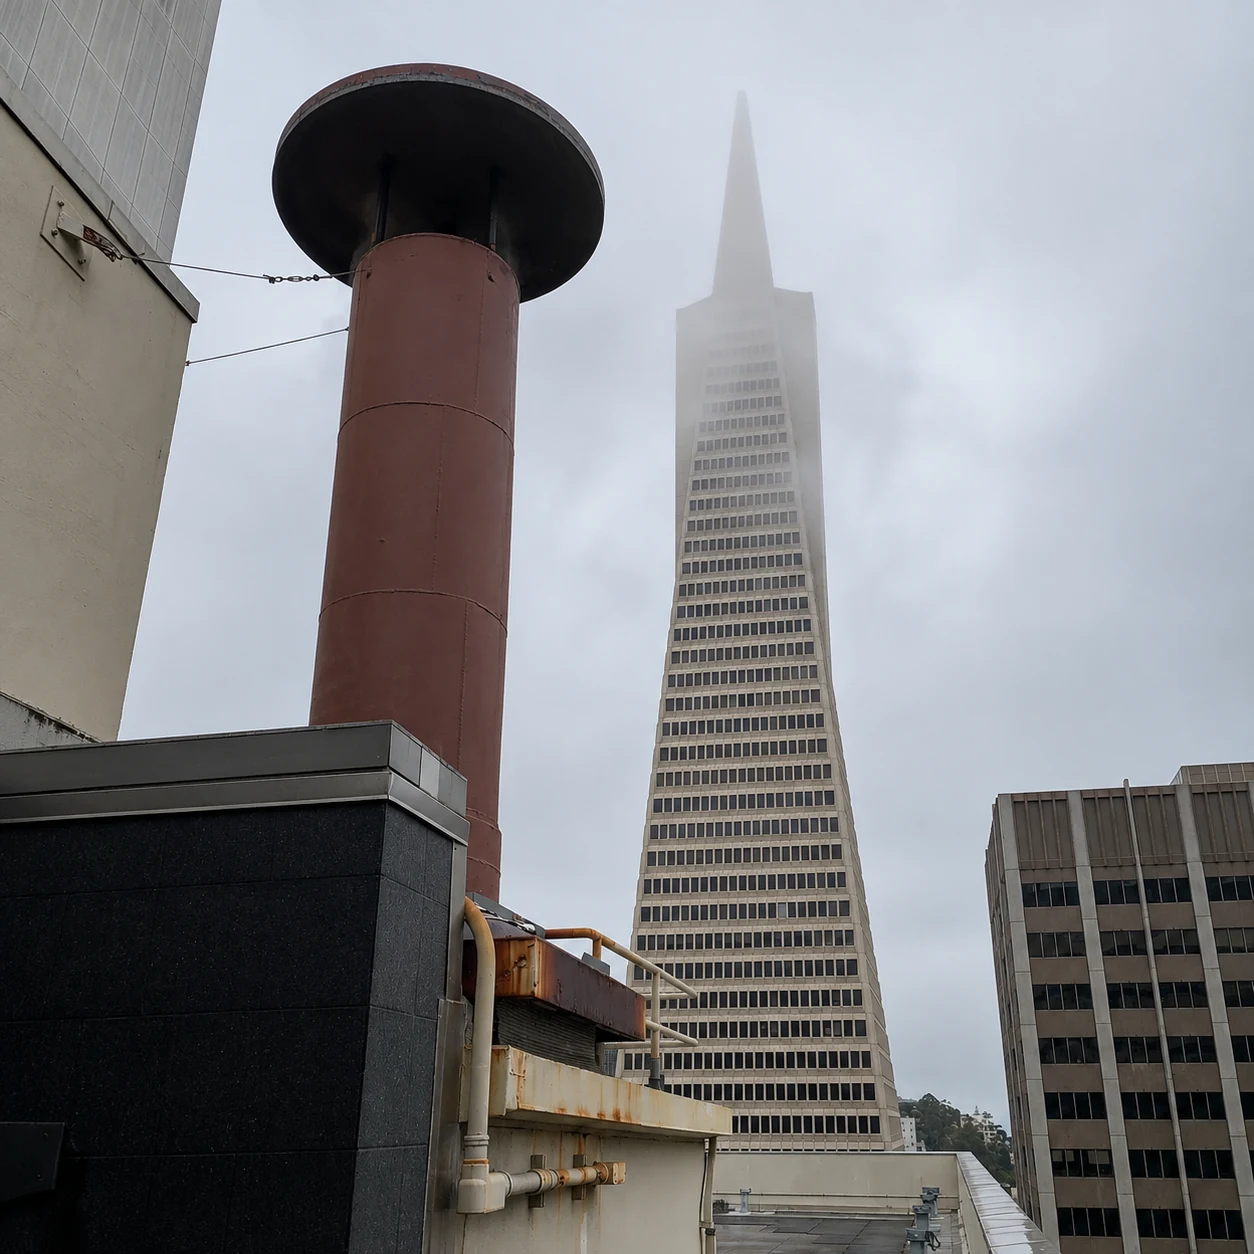
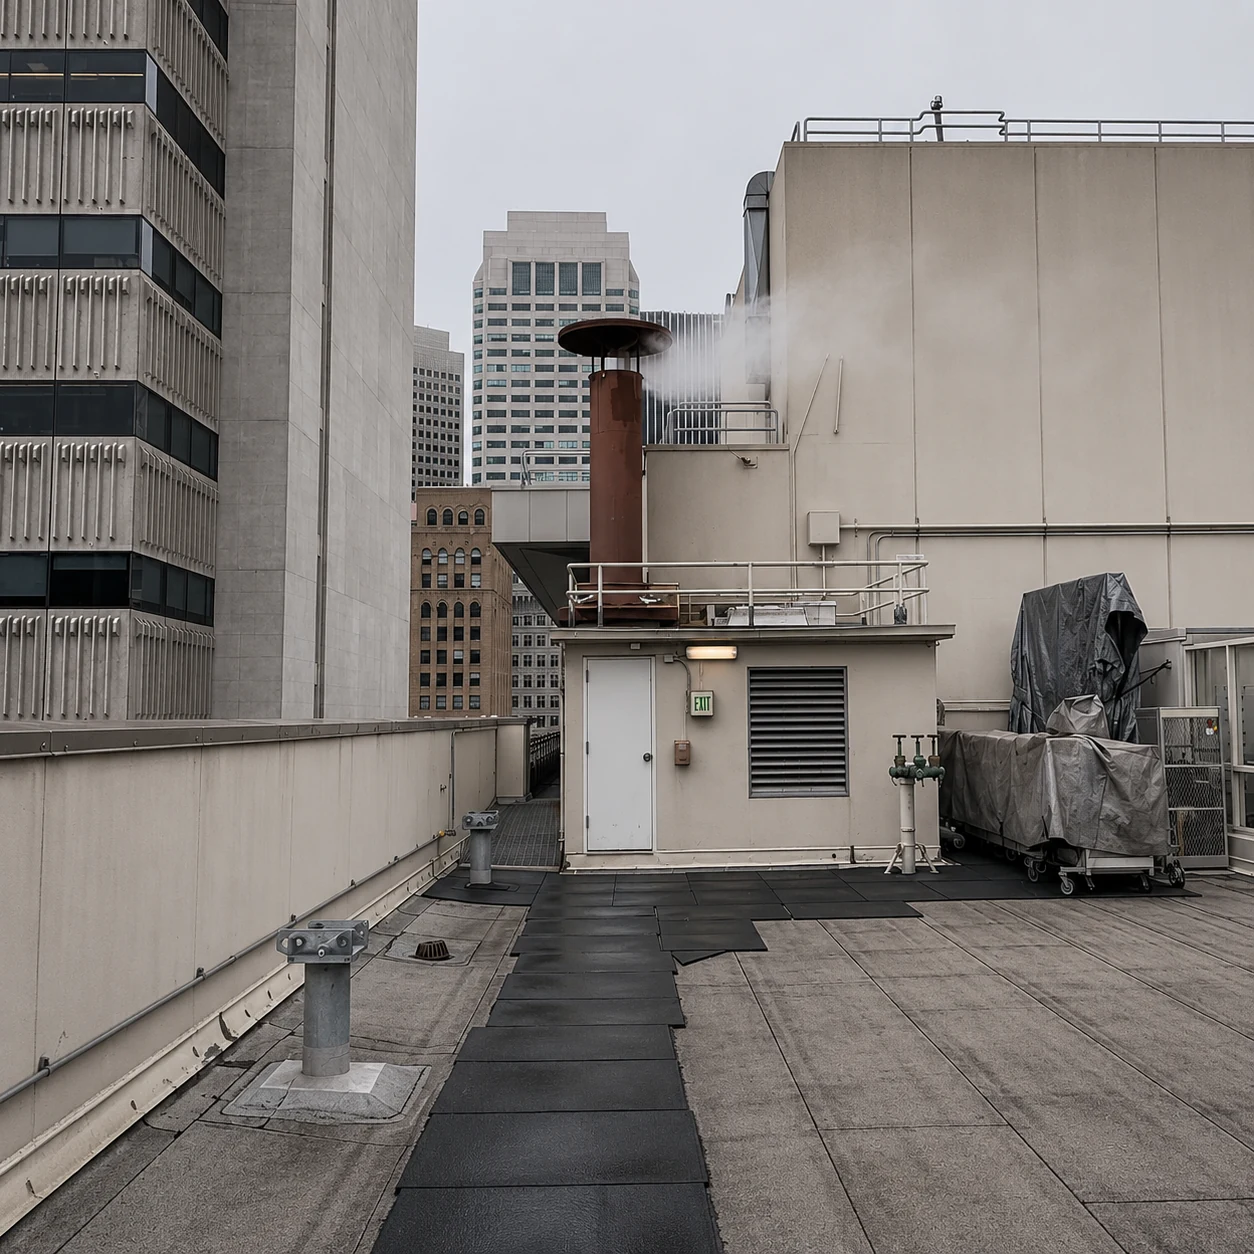
SF Embarcadero St. Project
Re-venting six AERCO BMK 5.0 condensing boilers from a penthouse sidewall to the roof, ending monthly fire-department calls triggered by steamy exhaust mistaken for smoke.